Production Management
Strategic Creative Direction
From Strategy to Brand Experience
OSB provides the strategic and creative direction required to translate the development's positioning into a cohesive market presence.
Our role focuses on the concept, creative direction and strategic integration of the project's visual identity, marketing applications and brand experiences.
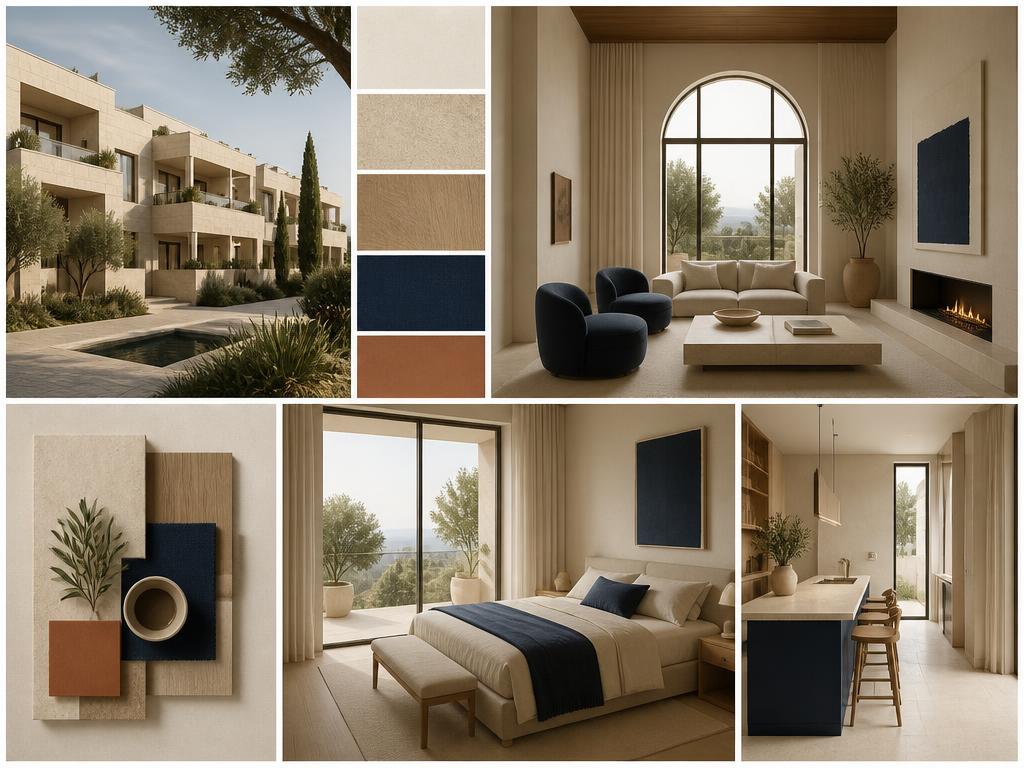
Creative Direction
- Photography and render art direction
- Marketing application guidelines
- Website creative direction
- Sales Gallery creative concept
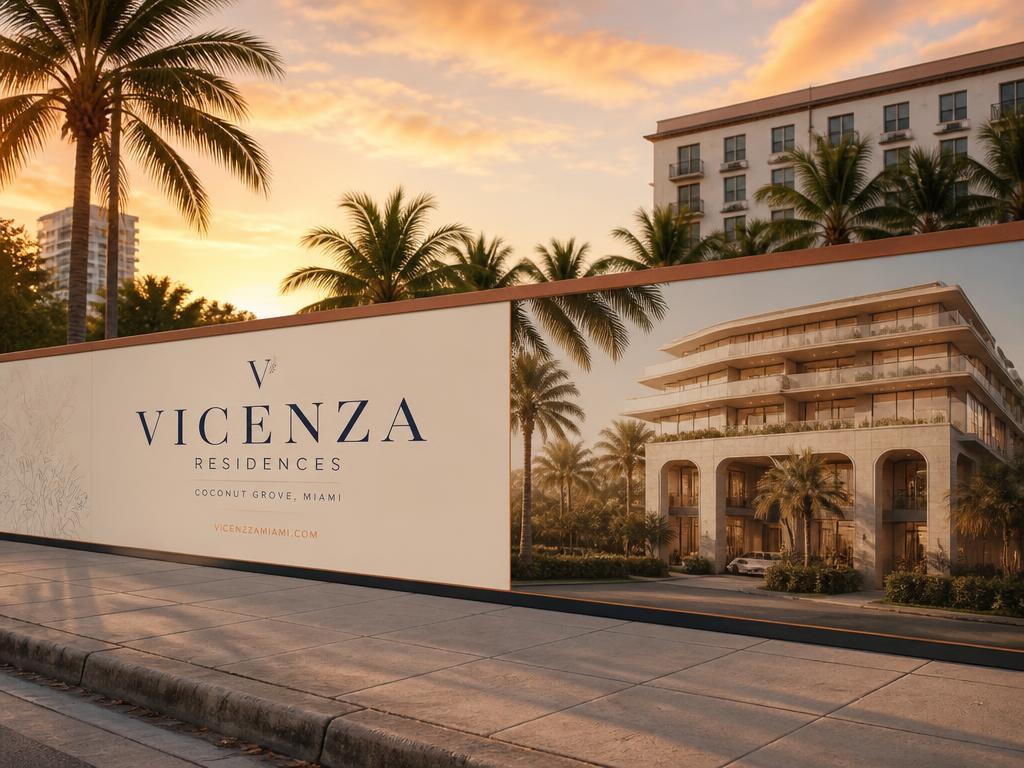
- Signage creative direction
- Construction fence creative concept
- Floor plan, keyplan and site plan design direction
Creative Direction in Practice
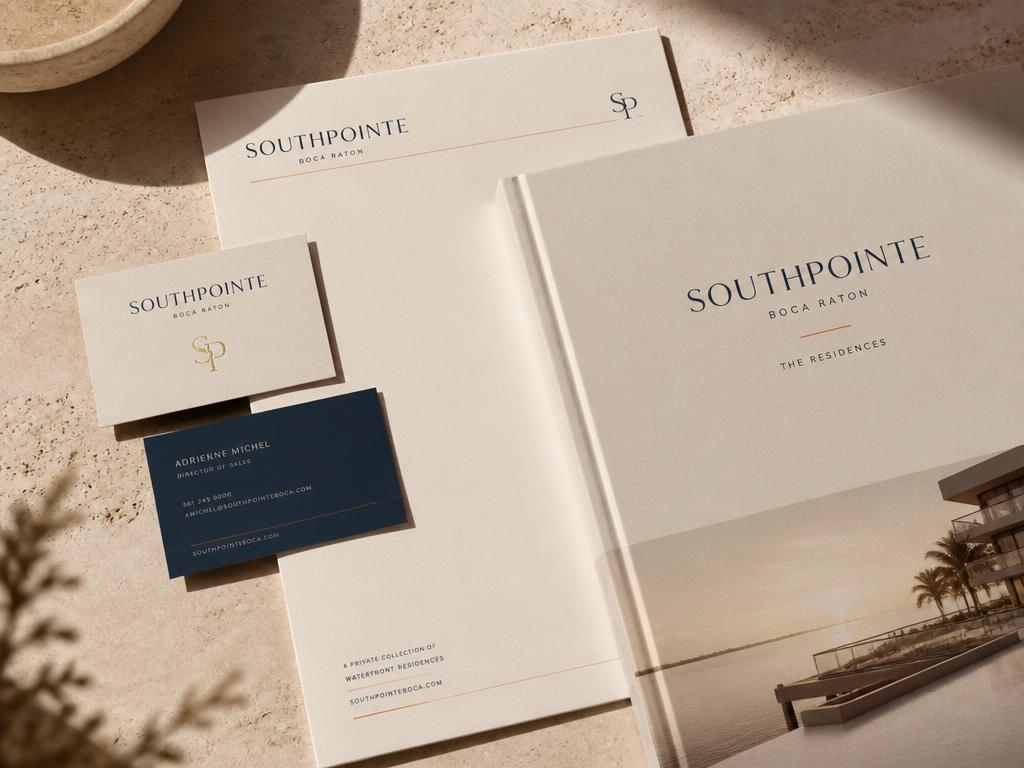
One Brand, Every Touchpoint
From printed stationery to construction-site signage, every application is directed under the same creative vision.
Render Production
Renders in Motion
We direct the production of still and animated renders that bring the development to life before it is built — for launch campaigns, sales galleries and investor presentations.
Technical Design
Floor Plans & Site Plan
We design the visual presentation of a project's spatial information — turning technical drawings into clear, elegant sales tools that help buyers understand layout, scale and context at a glance.
Request floor plans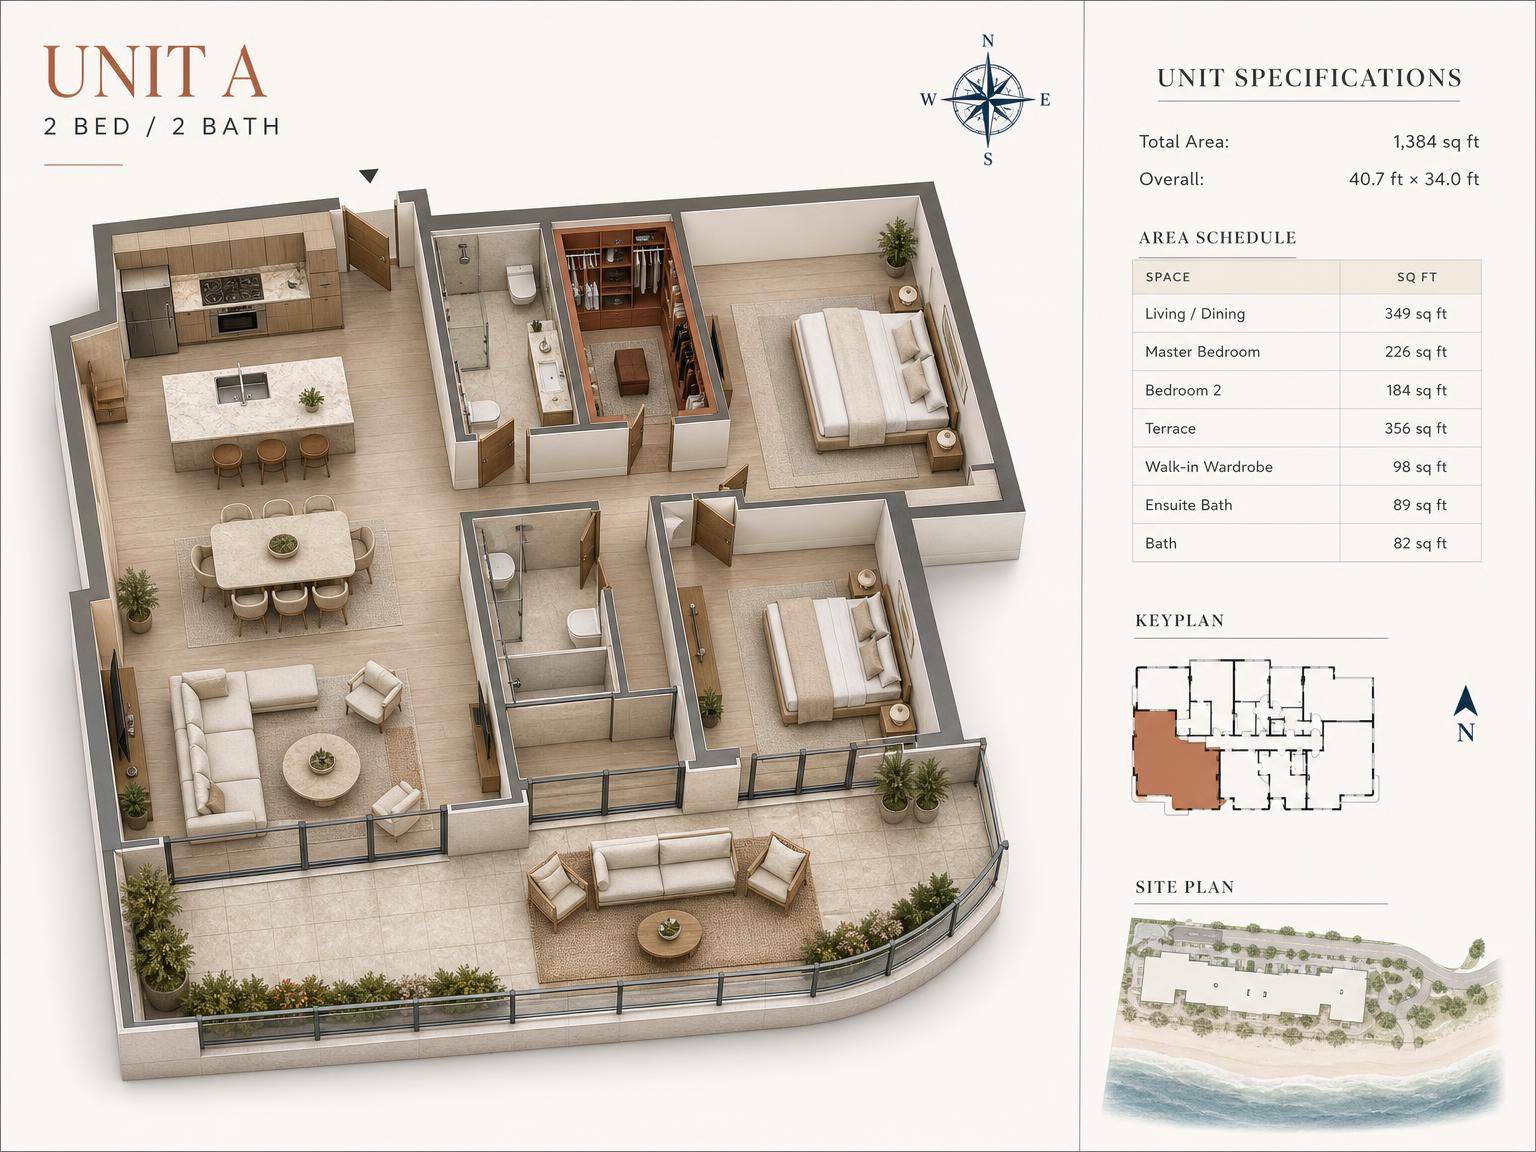
Unit Floor Plan
3D unit plans with keyplan, area schedule and unit specifications — ready for brochures, landing pages and sales presentations.
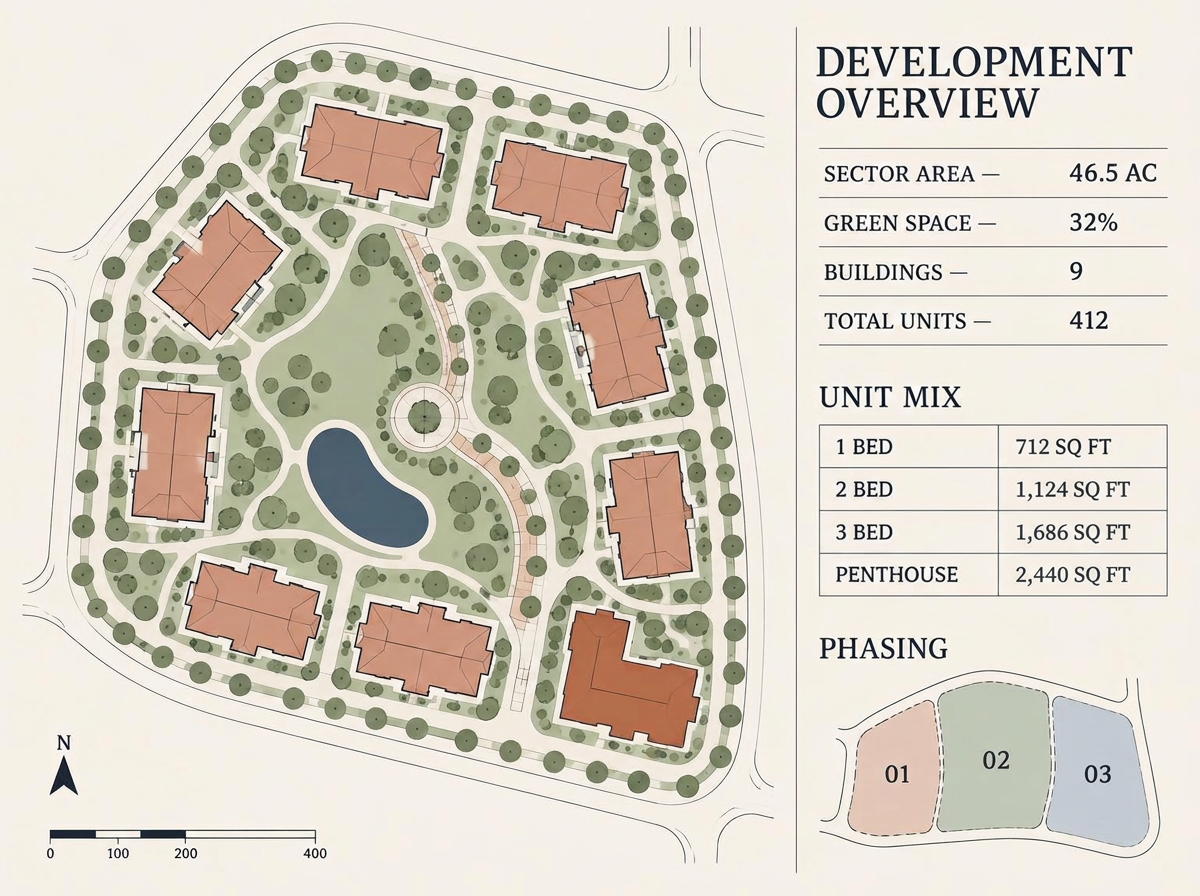
Development Site Plan
Masterplan and sector plans for full developments — buildings, green areas, phasing and typology data laid out the way investors and buyers read them.
Design Capabilities
- 3D floor plans
- 2D floor plan design and styling
- Keyplans and unit location plans
- Site plans and masterplan layouts
- Floor plan presentation systems
- Amenity and lifestyle plans
- Development phasing and typology sheets
- Technical-to-sales drawing translation
Start a Request
Request Floor Plans & Site Plan
Tell us about your development and the deliverables you need — 3D floor plans, keyplans, site plans or a complete masterplan system. We will review the scope and come back with a tailored proposal.
- Response within one business day
- Scoped proposal with timeline and pricing
- Aligned with your project's visual identity